Save
Ask
Tour
Hide
$325,000
New Listing
425 Purdy RdHanover Twp, PA 15021
For Sale|Manufactured Home|Active
4
Beds
3
Total Baths
3
Full Baths
2,280
SqFt
$143
/SqFt
2003
Built
County:
Washington
Call Now: 412-589-9004
Is this the listing for you? We can help make it yours.
412-589-9004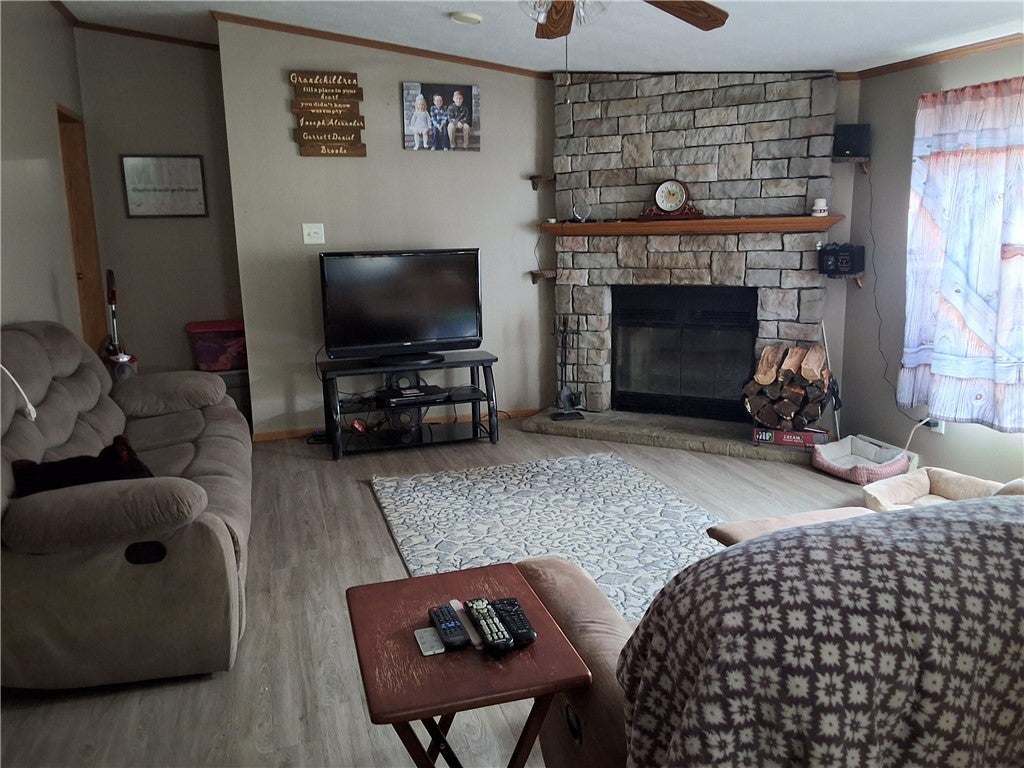
Save
Ask
Tour
Hide
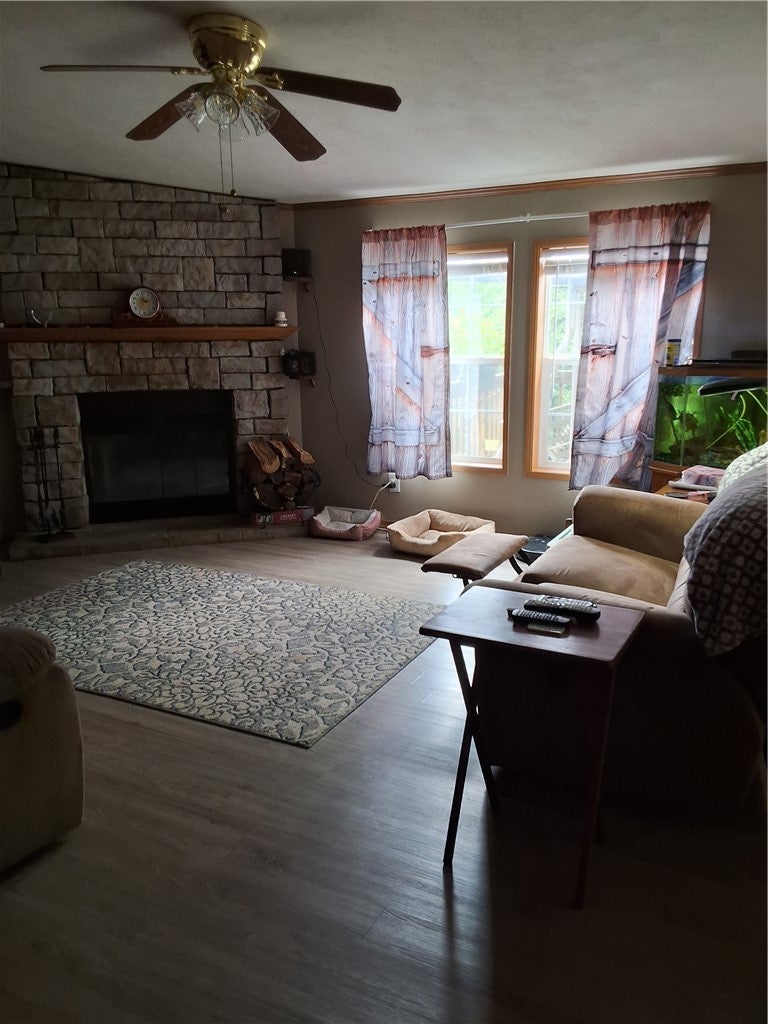
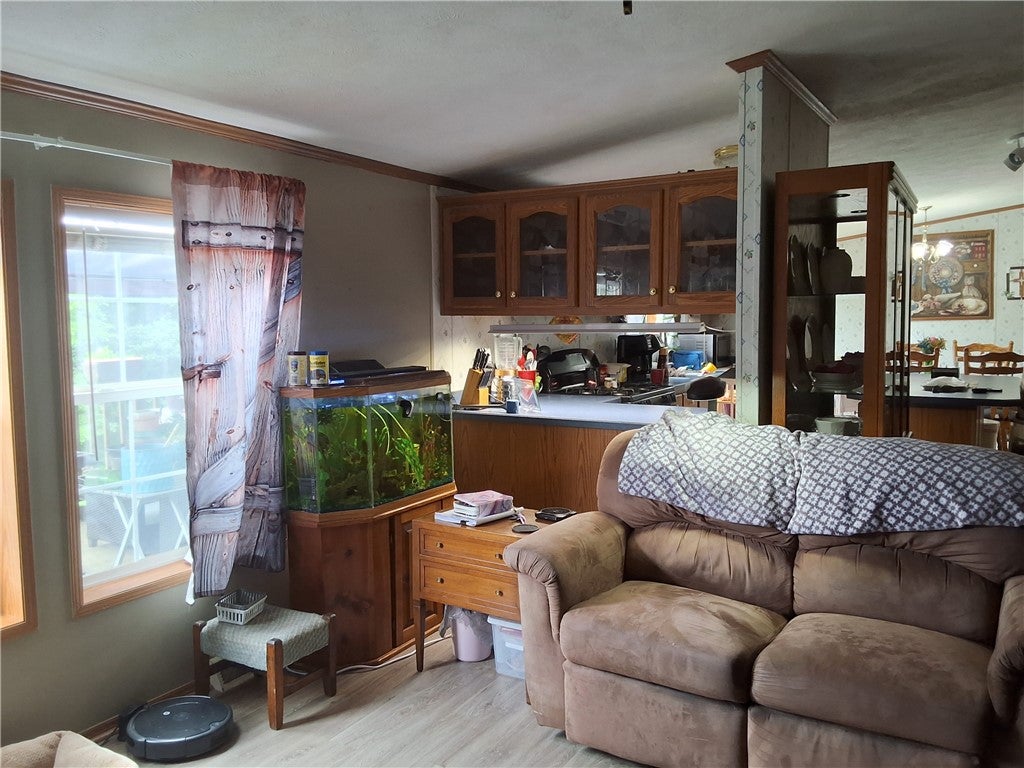
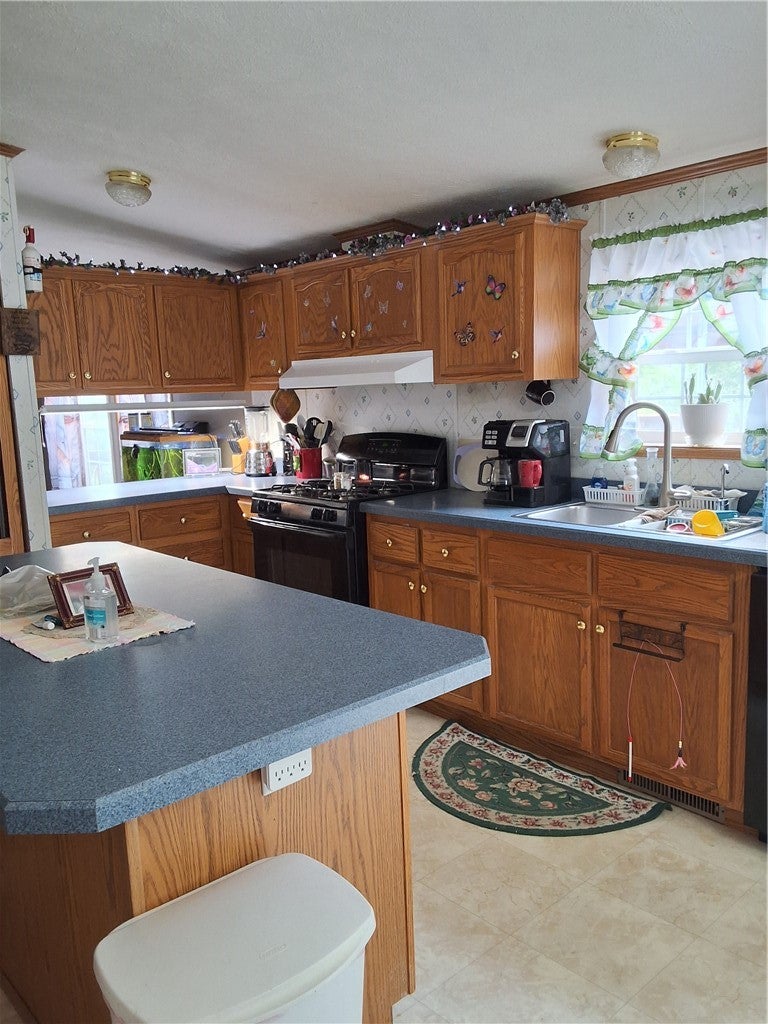
This 32' x 80' beautifully laid out home is situated on 10 acres. It has 4 bedrooms with an optional 5th bedroom off of master and 3 full bathrooms. Jack & Jill bathroom between bedrooms 3 & 4. The family room has a wood fireplace for those chilly nights. Newer appliances throughout the home. There is a full basement. Outside you will find a 2 car detached garage, a shed/chicken coop, a larger shed/barn, pool shed along with the 16' x 32' inground pool. There is an outdoor wood burner that is also hooked up to the house. The wood burner is also roughed into the garage so if can be heated as well if you choose. Close proximity to Route 22.
Save
Ask
Tour
Hide
Listing Snapshot
Price
$325,000
Days On Site
0 Days
Bedrooms
4
Inside Area (SqFt)
2,280 sqft
Total Baths
3
Full Baths
3
Partial Baths
N/A
Lot Size
10 Acres
Year Built
2003
MLS® Number
1769282
Status
Active
Property Tax
$2,586
HOA/Condo/Coop Fees
N/A
Sq Ft Source
Public Records
Friends & Family
Recent Activity
| 18 hours ago | Listing first seen on site | |
| 22 hours ago | Listing updated with changes from the MLS® |
General Features
Acres
10
Garage
Yes
Levels
One
Parking
DetachedGarageGarage Door Opener
Property Sub Type
Manufactured Home
Sewer
Septic Tank
SqFt Total
2280
Style
Ranch
Water Source
Well
Interior Features
Appliances
CooktopDryerDishwasherRefrigeratorWasher
Basement
Walk-Out Access
Cooling
Central Air
Fireplace
Yes
Fireplace Features
Wood Burning
Fireplaces
1
Flooring
Carpet
Heating
Propane
Interior
Kitchen Island
Bedroom 2
Dimensions - 15x12Level - Main
Bedroom 3
Dimensions - 15x12Level - Main
Bedroom 4
Dimensions - 15x12Level - Main
Bedroom 5
Dimensions - 15x11Level - Main
Family Room
Dimensions - 17x15Level - Main
Kitchen
Dimensions - 23x15Level - Main
Laundry
Dimensions - 12x8Level - Main
Living Room
Dimensions - 20x15Level - Main
PrimaryBedroom
Dimensions - 16x13Level - Main
Save
Ask
Tour
Hide
Exterior Features
Construction Details
Vinyl Siding
Pool Features
Outdoor Pool
Roof
Asphalt
Community Features
MLS Area
Hanover Twp - WSH
School District
Burgettstown
Schools
School District
Burgettstown
Elementary School
Unknown
Middle School
Unknown
High School
Unknown
Listing courtesy of BERKSHIRE HATHAWAY THE PREFERRED REALTY

INFORMATION DEEMED RELIABLE, BUT NOT GUARANTEED. IDX information is provided exclusively for consumers’ personal, non-commercial use and may not be used for any purpose other than to identify prospective properties consumers may be interested in purchasing.
Last checked: 2026-08-14 08:23 PM UTC
INFORMATION DEEMED RELIABLE, BUT NOT GUARANTEED. IDX information is provided exclusively for consumers’ personal, non-commercial use and may not be used for any purpose other than to identify prospective properties consumers may be interested in purchasing.
Last checked: 2026-08-14 08:23 PM UTC
Neighborhood & Commute
Source: Walkscore
Disclosure: Community information and market data powered by Constellation Data Labs. Information is deemed reliable but not guaranteed.
Save
Ask
Tour
Hide