Save
Ask
Tour
Hide
$150,000
1 Day On Site
290 Sewickley Oakmont RdRoss Twp, PA 15237
For Sale|Single Family Residence|Active
3
Beds
2
Total Baths
2
Full Baths
966
SqFt
$155
/SqFt
1932
Built
County:
Allegheny-North
Call Now: 412-589-9004
Is this the listing for you? We can help make it yours.
412-589-9004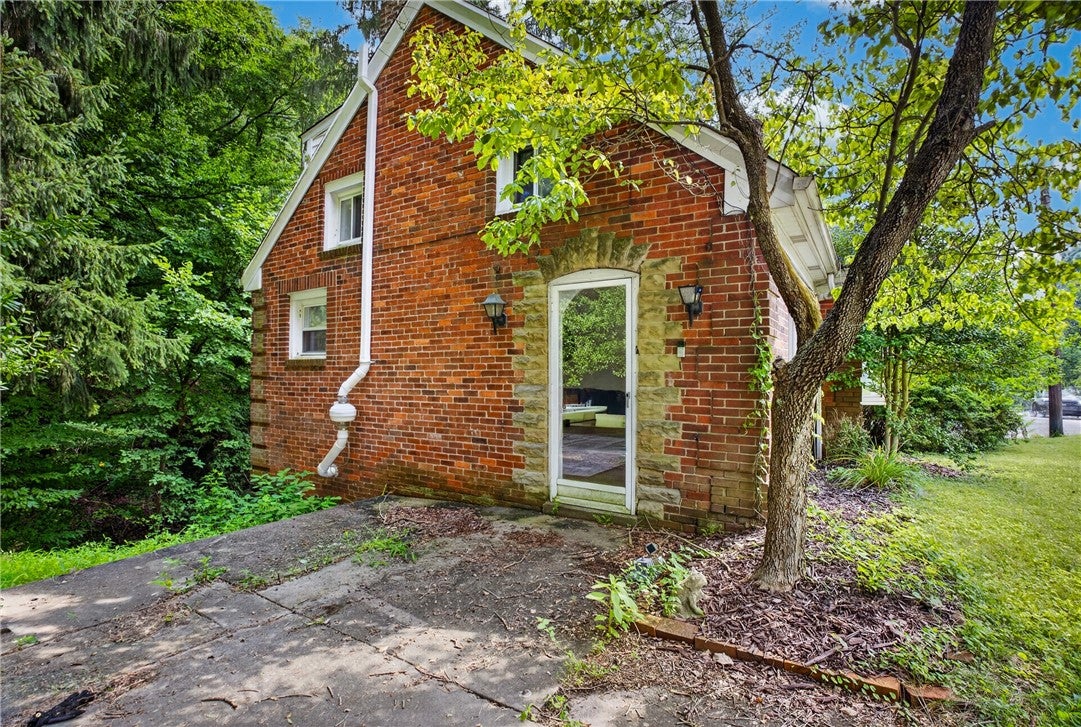
Save
Ask
Tour
Hide
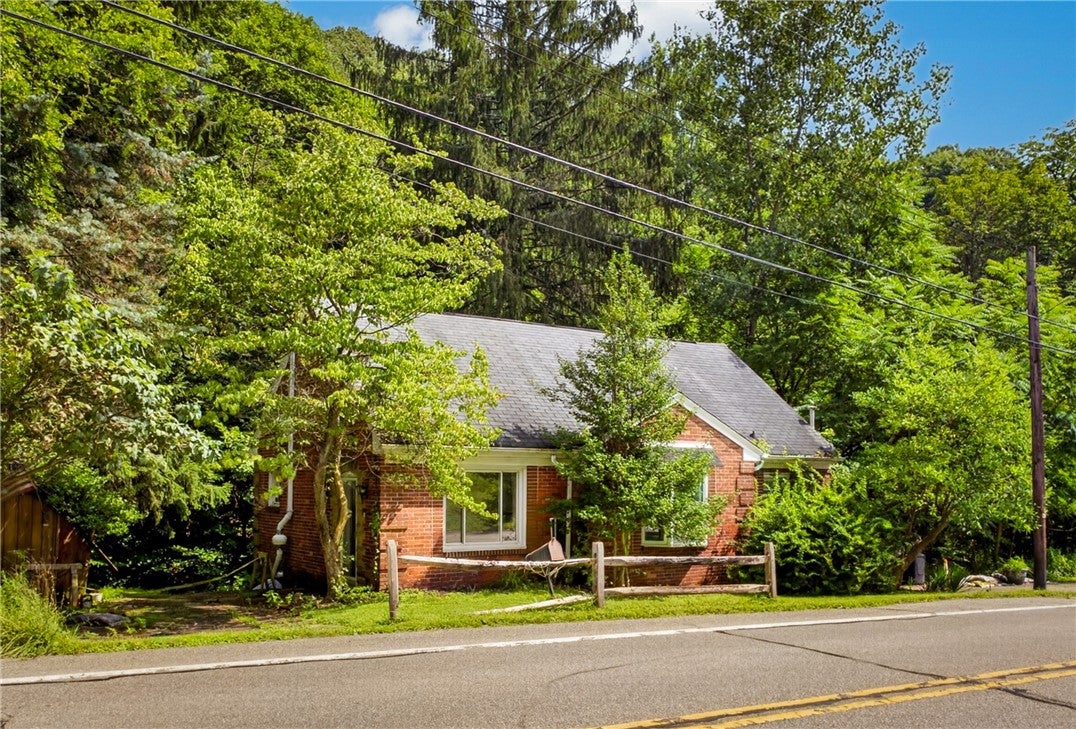
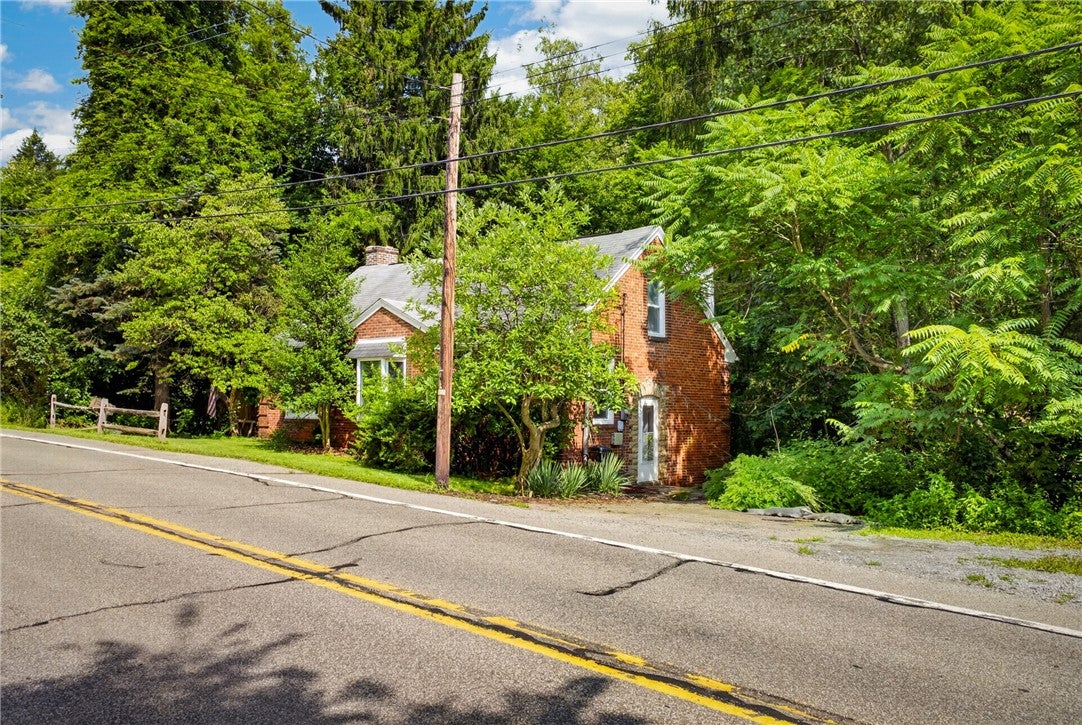
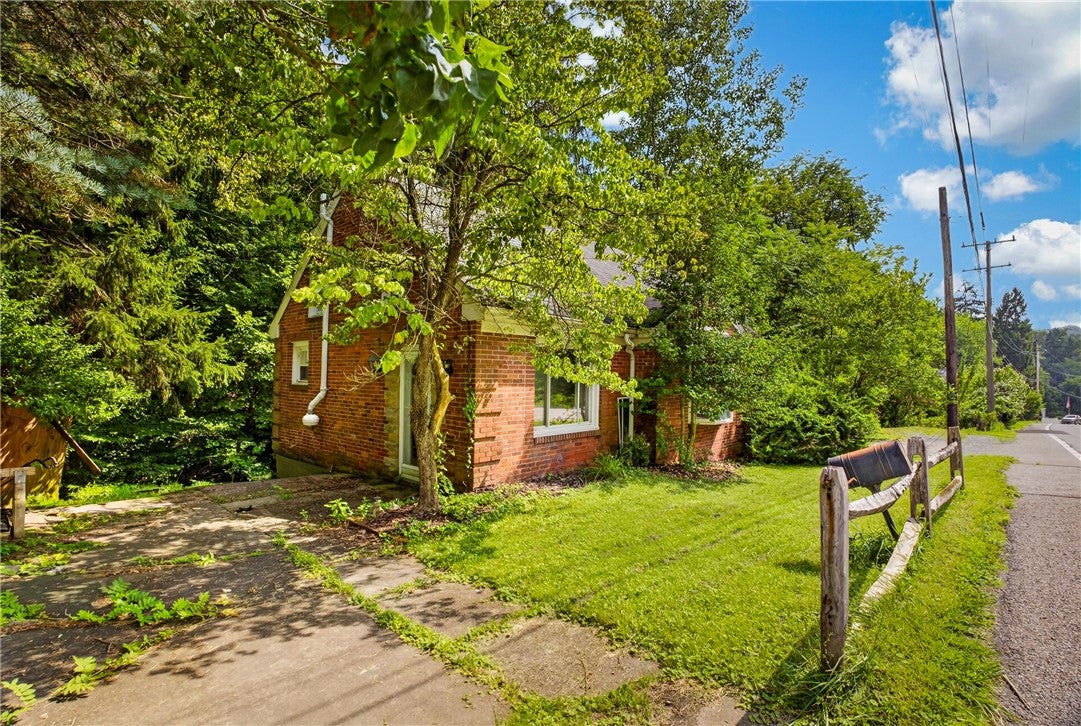
This 3-bedroom, 2-bathroom home in Ross Township's North Hills offers rustic charm, hardwood floors, and nearly 3 acres of land. The main floor features hardwood flooring throughout, plus a first-floor bedroom and full bathroom — ideal for single-level living or hosting guests. Upstairs offers two additional bedrooms with recessed lighting, providing flexible space for a home office, guest room, or growing family. Set on 2.94 acres, the property includes a large lot behind the home and off-street parking at both entrances. Located in the North Hills School District, this Ross Township home is just 10 minutes from Ross Park Mall and 15 minutes from downtown Pittsburgh, with easy access to Perry Highway (Route 19), shopping, and dining.
Save
Ask
Tour
Hide
Listing Snapshot
Price
$150,000
Days On Site
1 Day
Bedrooms
3
Inside Area (SqFt)
966 sqft
Total Baths
2
Full Baths
2
Partial Baths
N/A
Lot Size
2.946 Acres
Year Built
1932
MLS® Number
1769191
Status
Active
Property Tax
$2,772
HOA/Condo/Coop Fees
N/A
Sq Ft Source
Public Records
Friends & Family
Recent Activity
| yesterday | Listing first seen on site | |
| yesterday | Listing updated with changes from the MLS® |
General Features
Acres
2.946
Levels
One and One Half
Parking
Off Street
Parking Spaces
2
Property Sub Type
Single Family Residence
Sewer
Public Sewer
SqFt Total
966
Water Source
Public
Interior Features
Appliances
CooktopDryerRefrigeratorWasher
Basement
FullWalk-Out Access
Cooling
Central Air
Fireplace
Yes
Fireplaces
1
Flooring
HardwoodVinyl
Heating
Natural GasForced Air
Bedroom 2
Dimensions - 12x20Level - Upper
Bedroom 3
Dimensions - 12x11Level - Upper
Dining Room
Dimensions - 10x13Level - Main
Kitchen
Dimensions - 10x8Level - Main
Living Room
Dimensions - 22x12Level - Main
PrimaryBedroom
Dimensions - 13x8Level - Main
Save
Ask
Tour
Hide
Exterior Features
Construction Details
Brick
Roof
Composition
Community Features
MLS Area
Ross Twp
School District
North Hills
Schools
School District
North Hills
Elementary School
Unknown
Middle School
Unknown
High School
Unknown
Listing courtesy of COLDWELL BANKER REALTY

INFORMATION DEEMED RELIABLE, BUT NOT GUARANTEED. IDX information is provided exclusively for consumers’ personal, non-commercial use and may not be used for any purpose other than to identify prospective properties consumers may be interested in purchasing.
Last checked: 2026-08-14 09:24 PM UTC
INFORMATION DEEMED RELIABLE, BUT NOT GUARANTEED. IDX information is provided exclusively for consumers’ personal, non-commercial use and may not be used for any purpose other than to identify prospective properties consumers may be interested in purchasing.
Last checked: 2026-08-14 09:24 PM UTC
Neighborhood & Commute
Source: Walkscore
Disclosure: Community information and market data powered by Constellation Data Labs. Information is deemed reliable but not guaranteed.
Save
Ask
Tour
Hide