333 W Penn PlFriendship Park, PA 15224
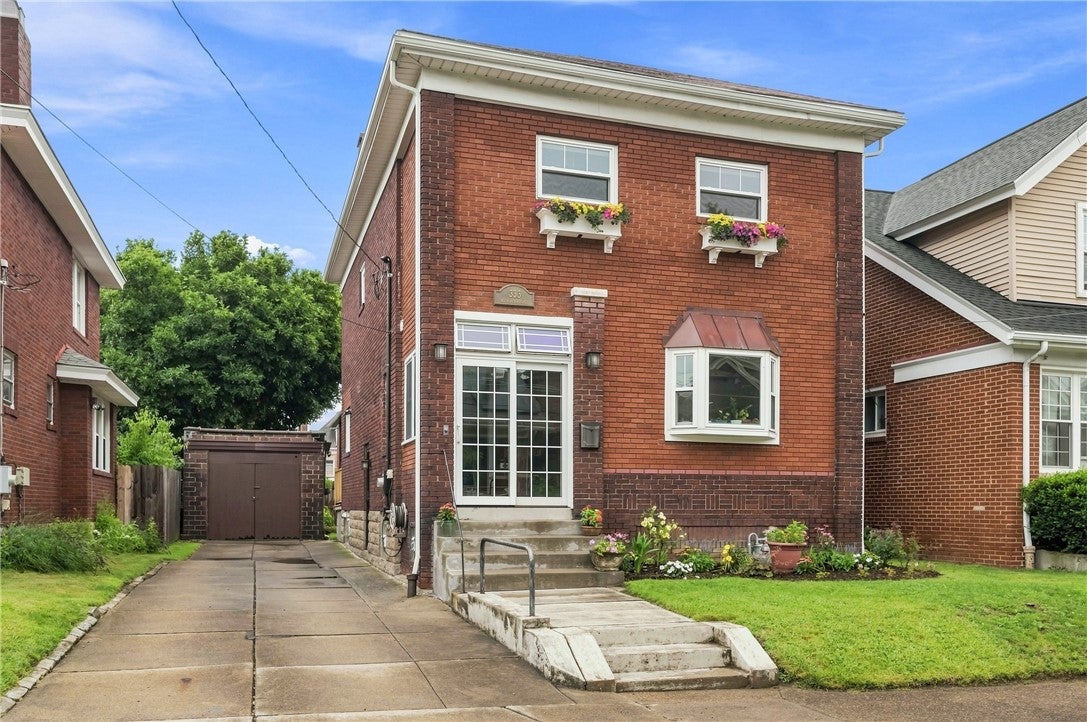
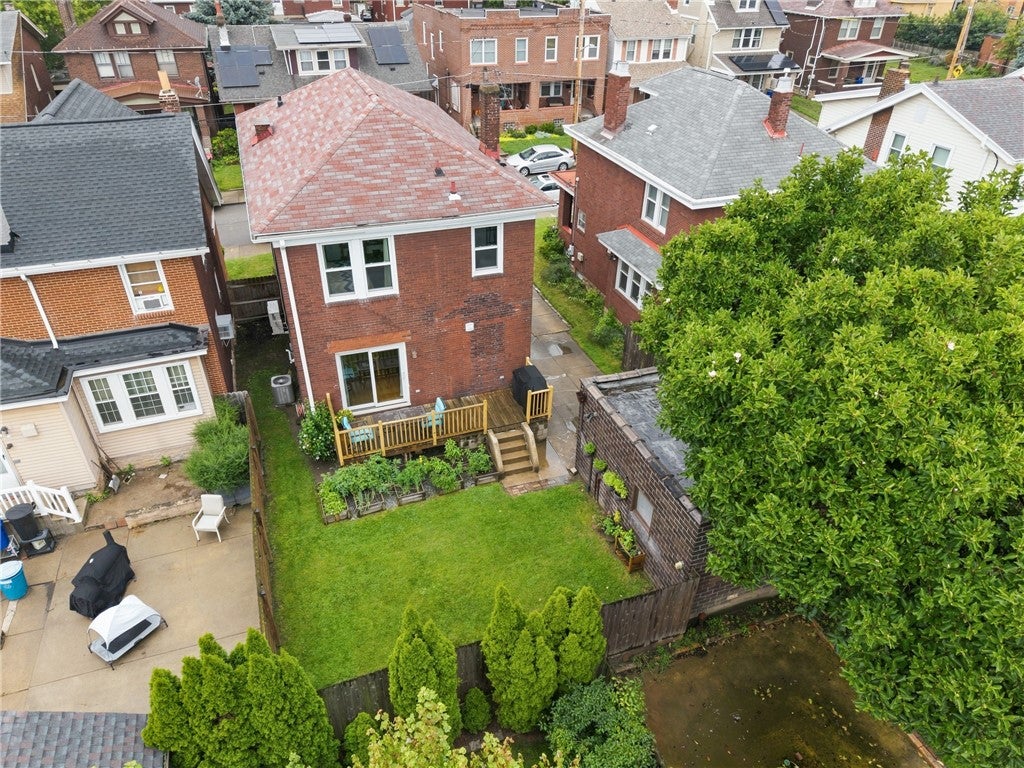
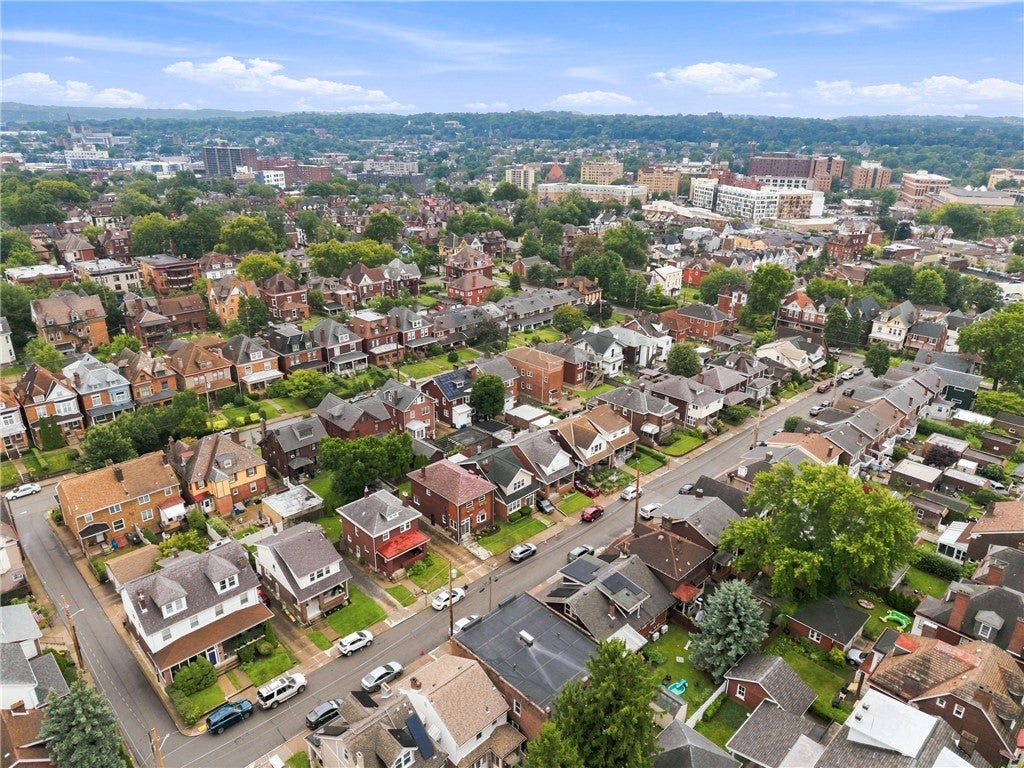
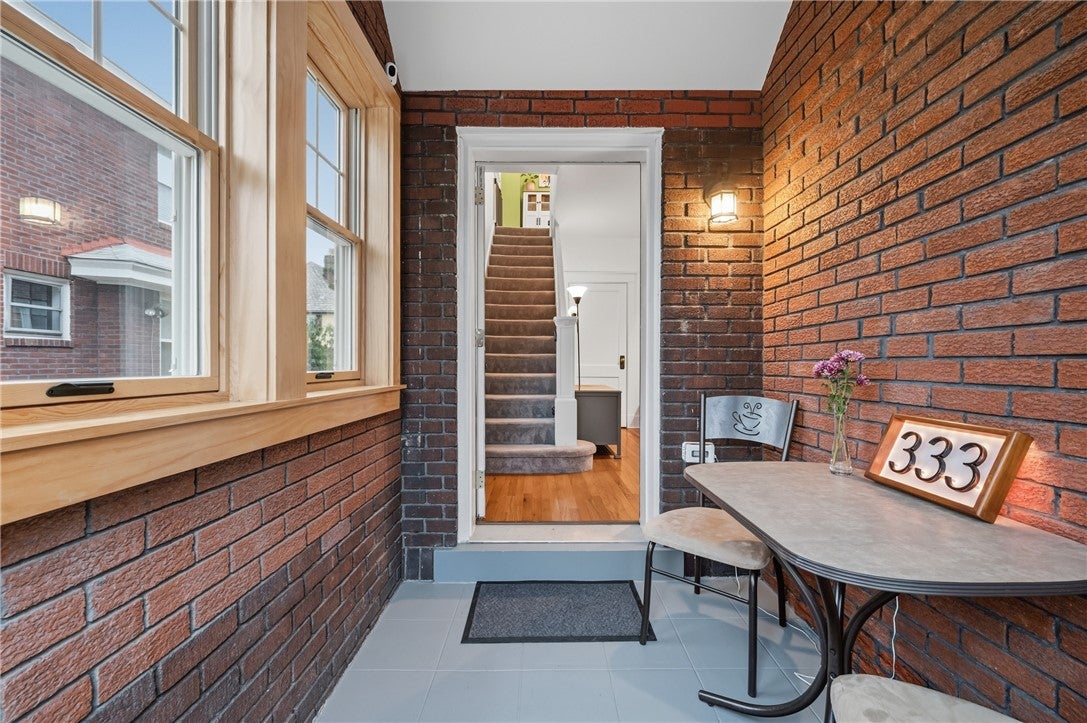
West Penn Place is one of the most sought-after streets in the East End: low-traffic, one-way, and nearly private, tucked into Friendship Park. Walk to West Penn Hospital, to the coffee shops and restaurants of Friendship and Bloomfield, and to nearby bus lines. World-class hospitals and universities, Lawrenceville, and Bakery Square are all minutes away. An enclosed front porch sits behind a beautiful garden. Inside, a spacious, light-filled living room with hardwood floors opens to a dedicated office anchored by a large bay window, with a powder room just off it — a hard-to-find convenience in the area. The kitchen is finished with ceiling-height tile, exposed brick, modern appliances, and a large center island. It flows into the dining room, where sliding glass doors lead to a private back deck and a level, fully fenced yard. Upstairs, two generously sized bedrooms share an updated full bath with tub and shower, and an adjoining bonus room off the primary offers flexible space for a nursery, dressing room, or home office. A third bathroom with a walk-in shower is finished in the lower level. The clean, dry lower level adds generous storage and workshop space. Recent Updates & Premium Features: Three bathrooms in all: each freshly modernized. Three-zone comfort: a 2020 gas furnace with central air anchors the main level, while two wall-mounted mini-splits give the second floor its own heating and cooling — a level of climate control rarely found in homes of this era. Detached garage with new 100-amp electrical service: enough capacity for a workshop, a Level 2 EV charger, or both. Recently cleaned, repainted, and repointed. On a 40'x80' lot, the private driveway holds three vehicles. Historic East End character, with modern systems behind it.
| 21 hours ago | Listing first seen on site | |
| yesterday | Listing updated with changes from the MLS® |

INFORMATION DEEMED RELIABLE, BUT NOT GUARANTEED. IDX information is provided exclusively for consumers’ personal, non-commercial use and may not be used for any purpose other than to identify prospective properties consumers may be interested in purchasing.
Last checked: 2026-08-14 08:28 PM UTC